744 BARRINGTON CIR
744 BARRINGTON CIR
744 BARRINGTON CIR
744 BARRINGTON CIR
744 BARRINGTON CIR
744 BARRINGTON CIR
744 BARRINGTON CIR
744 BARRINGTON CIR
744 BARRINGTON CIR
744 BARRINGTON CIR
744 BARRINGTON CIR
744 BARRINGTON CIR
744 BARRINGTON CIR
744 BARRINGTON CIR
744 BARRINGTON CIR
744 BARRINGTON CIR
744 BARRINGTON CIR
744 BARRINGTON CIR
744 BARRINGTON CIR
744 BARRINGTON CIR
744 BARRINGTON CIR
744 BARRINGTON CIR
744 BARRINGTON CIR
744 BARRINGTON CIR
744 BARRINGTON CIR
744 BARRINGTON CIR
744 BARRINGTON CIR
744 BARRINGTON CIR
744 BARRINGTON CIR
744 BARRINGTON CIR
744 BARRINGTON CIR
744 BARRINGTON CIR
744 BARRINGTON CIR
744 BARRINGTON CIR
744 BARRINGTON CIR
744 BARRINGTON CIR
744 BARRINGTON CIR
744 BARRINGTON CIR
744 BARRINGTON CIR
744 BARRINGTON CIR
744 BARRINGTON CIR
744 BARRINGTON CIR
744 BARRINGTON CIR
744 BARRINGTON CIR
744 BARRINGTON CIR
744 BARRINGTON CIR
744 BARRINGTON CIR
744 BARRINGTON CIR
744 BARRINGTON CIR
744 BARRINGTON CIR
744 BARRINGTON CIR
744 BARRINGTON CIR
744 BARRINGTON CIR
744 BARRINGTON CIR
744 BARRINGTON CIR
744 BARRINGTON CIR
744 BARRINGTON CIR
744 BARRINGTON CIR
744 BARRINGTON CIR
744 BARRINGTON CIR
744 BARRINGTON CIR
744 BARRINGTON CIR
744 BARRINGTON CIR
744 BARRINGTON CIR
744 BARRINGTON CIR
744 BARRINGTON CIR
744 BARRINGTON CIR
744 BARRINGTON CIR
744 BARRINGTON CIR
744 BARRINGTON CIR
744 BARRINGTON CIR
744 BARRINGTON CIR
744 BARRINGTON CIR
744 BARRINGTON CIR
744 BARRINGTON CIR
744 BARRINGTON CIR
744 BARRINGTON CIR
744 BARRINGTON CIR
744 BARRINGTON CIR
744 BARRINGTON CIR
744 BARRINGTON CIR
744 BARRINGTON CIR
744 BARRINGTON CIR
744 BARRINGTON CIR
744 BARRINGTON CIR
744 BARRINGTON CIR
SEE ALL PHOTOS
744 BARRINGTON CIR
744 BARRINGTON CIR
744 BARRINGTON CIR
744 BARRINGTON CIR
744 BARRINGTON CIR
744 BARRINGTON CIR
744 BARRINGTON CIR
744 BARRINGTON CIR
744 BARRINGTON CIR
744 BARRINGTON CIR
744 BARRINGTON CIR
744 BARRINGTON CIR
744 BARRINGTON CIR
744 BARRINGTON CIR
744 BARRINGTON CIR
744 BARRINGTON CIR
744 BARRINGTON CIR
744 BARRINGTON CIR
744 BARRINGTON CIR
744 BARRINGTON CIR
744 BARRINGTON CIR
744 BARRINGTON CIR
744 BARRINGTON CIR
744 BARRINGTON CIR
744 BARRINGTON CIR
744 BARRINGTON CIR
744 BARRINGTON CIR
744 BARRINGTON CIR
744 BARRINGTON CIR
744 BARRINGTON CIR
744 BARRINGTON CIR
744 BARRINGTON CIR
744 BARRINGTON CIR
744 BARRINGTON CIR
744 BARRINGTON CIR
744 BARRINGTON CIR
744 BARRINGTON CIR
744 BARRINGTON CIR
744 BARRINGTON CIR
744 BARRINGTON CIR
744 BARRINGTON CIR
744 BARRINGTON CIR
744 BARRINGTON CIR
744 BARRINGTON CIR
744 BARRINGTON CIR
744 BARRINGTON CIR
744 BARRINGTON CIR
744 BARRINGTON CIR
744 BARRINGTON CIR
744 BARRINGTON CIR
744 BARRINGTON CIR
744 BARRINGTON CIR
744 BARRINGTON CIR
744 BARRINGTON CIR
744 BARRINGTON CIR
744 BARRINGTON CIR
744 BARRINGTON CIR
744 BARRINGTON CIR
744 BARRINGTON CIR
744 BARRINGTON CIR
744 BARRINGTON CIR
744 BARRINGTON CIR
744 BARRINGTON CIR
744 BARRINGTON CIR
744 BARRINGTON CIR
744 BARRINGTON CIR
744 BARRINGTON CIR
744 BARRINGTON CIR
744 BARRINGTON CIR
744 BARRINGTON CIR
744 BARRINGTON CIR
744 BARRINGTON CIR
744 BARRINGTON CIR
744 BARRINGTON CIR
744 BARRINGTON CIR
744 BARRINGTON CIR
744 BARRINGTON CIR
744 BARRINGTON CIR
744 BARRINGTON CIR
744 BARRINGTON CIR
744 BARRINGTON CIR
744 BARRINGTON CIR
744 BARRINGTON CIR
744 BARRINGTON CIR
744 BARRINGTON CIR
744 BARRINGTON CIR
Courtesy of VAN DEN BERG REAL ESTATE GROUP, Caroline Van Den Berg  Listing Contact: 407-739-9970 
For Sale

744 BARRINGTON CIR

744 BARRINGTON CIR, WINTER SPRINGS, FL 32708

$425,000

Open House

9/20/2026 11:00AM - 1:00PM EDT

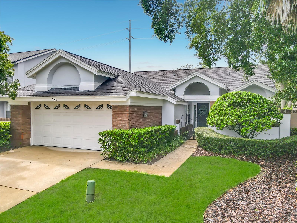
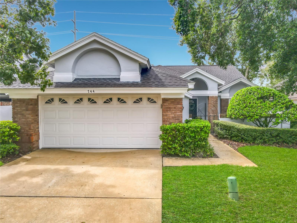
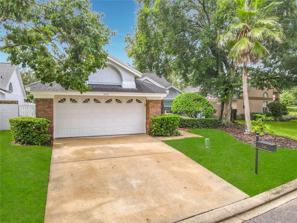
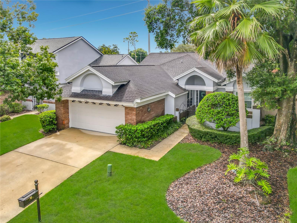
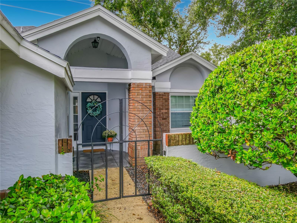
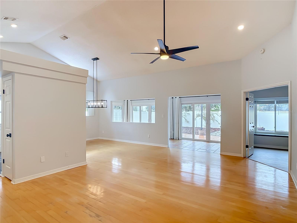
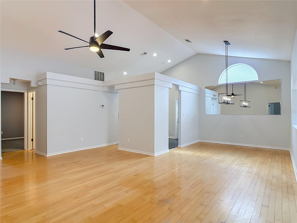
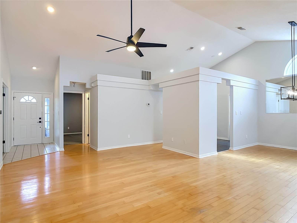
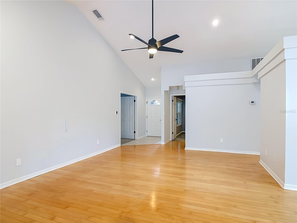
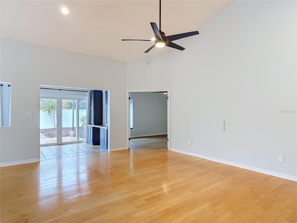
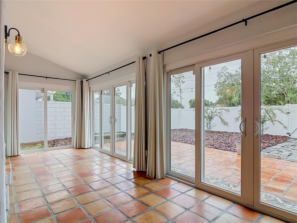
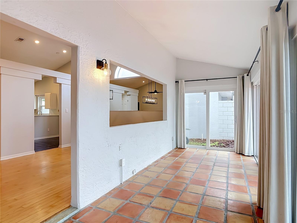
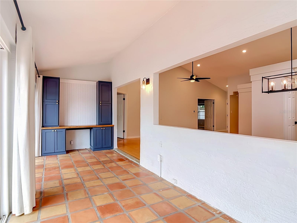
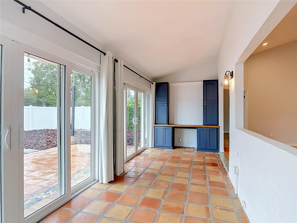
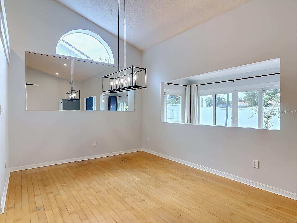
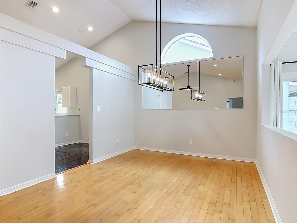
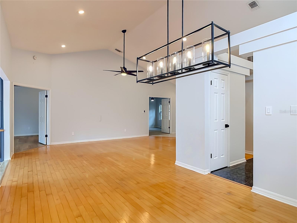
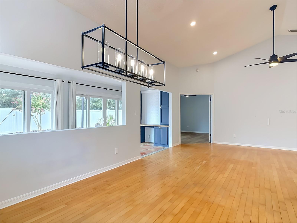
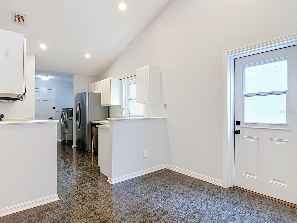
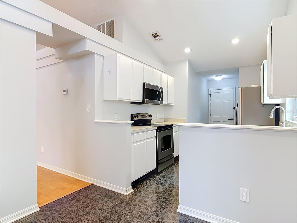
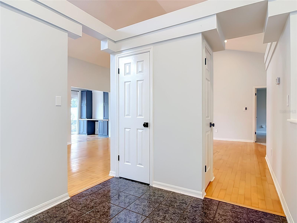
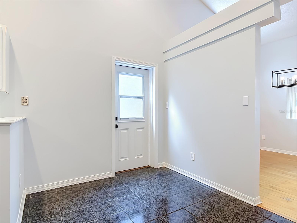
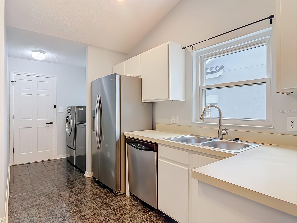
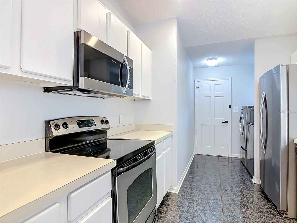
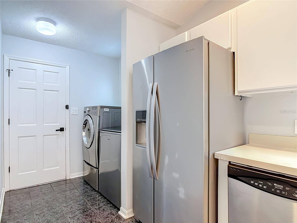
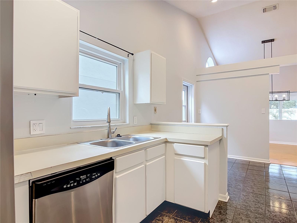
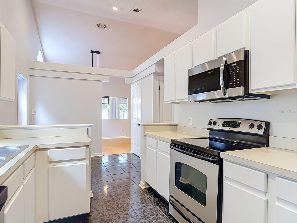
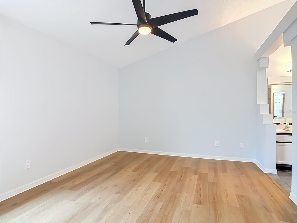
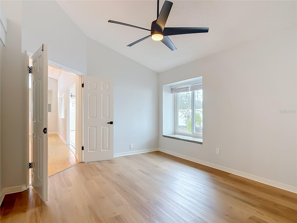
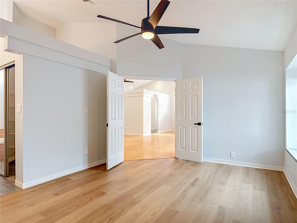
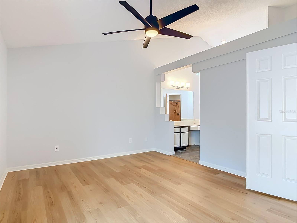
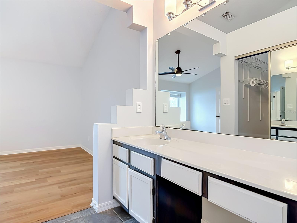
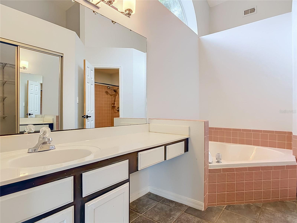
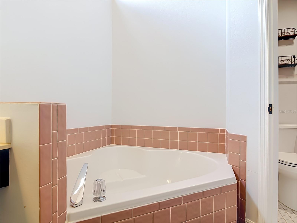
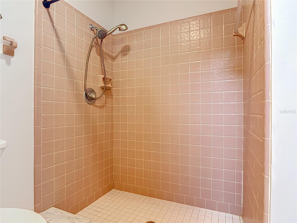
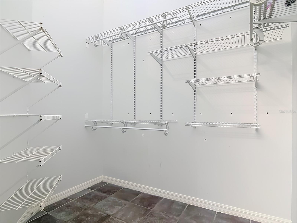
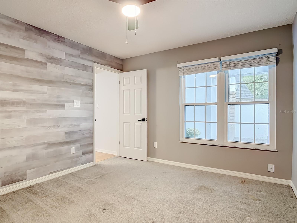
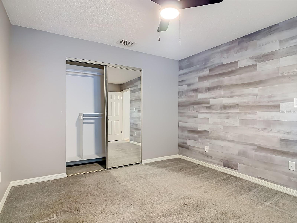
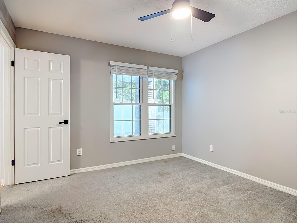
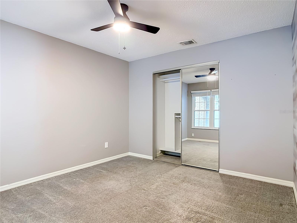
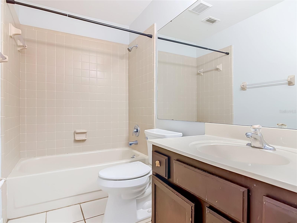
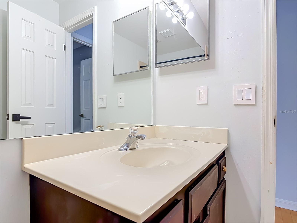
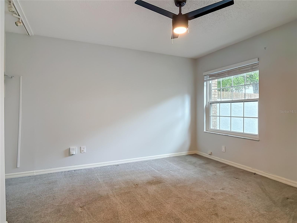
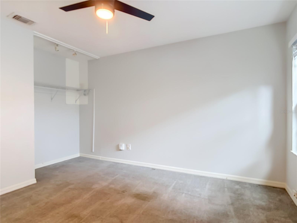
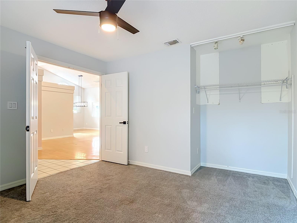
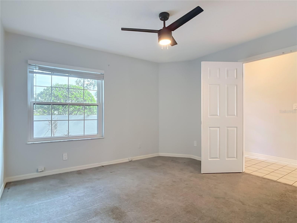
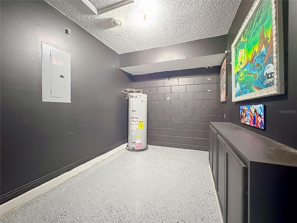
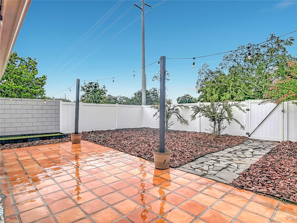
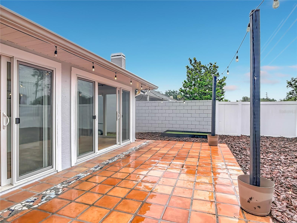
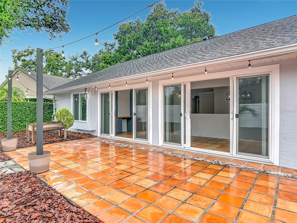
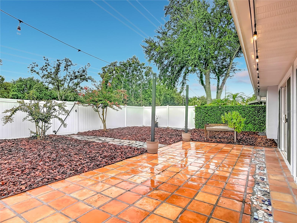
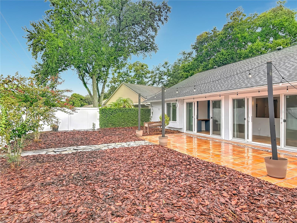
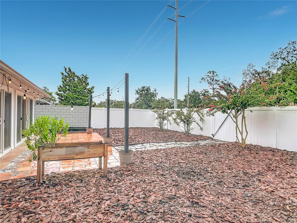
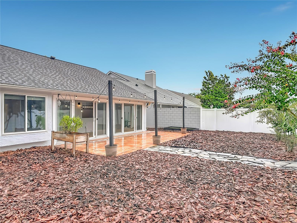
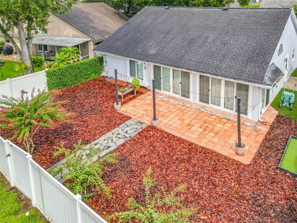
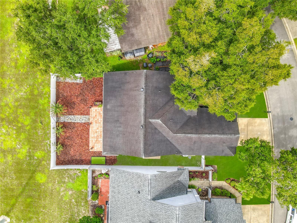
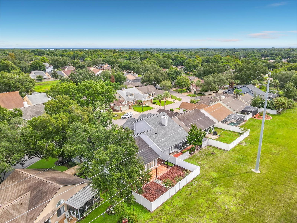
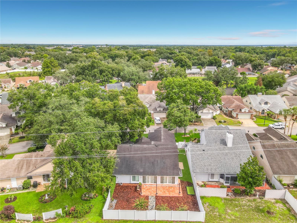
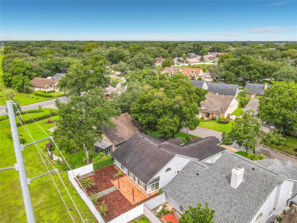
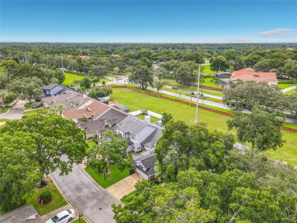
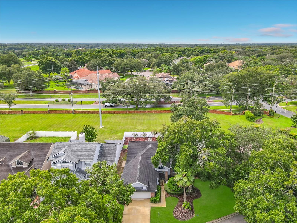
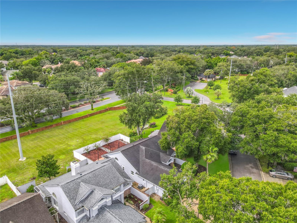
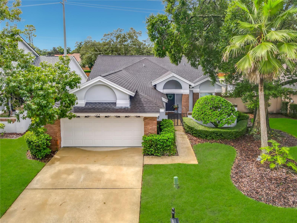
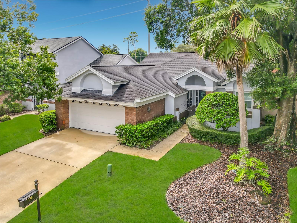
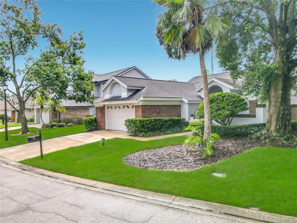
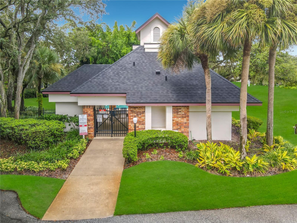
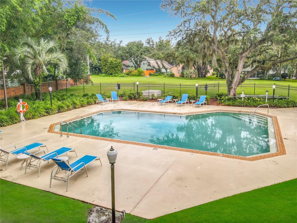
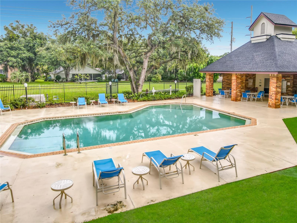
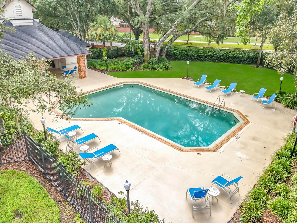
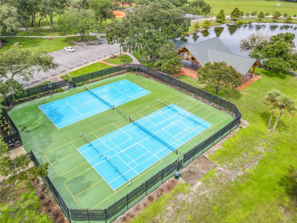
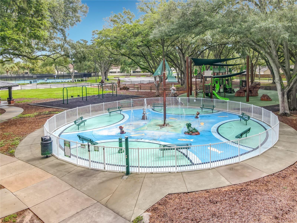
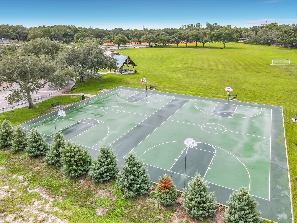
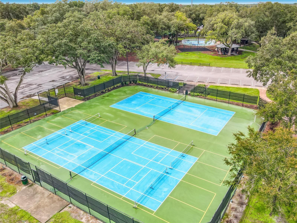
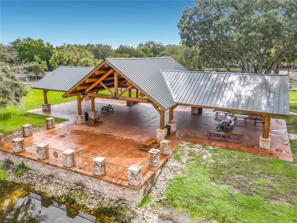
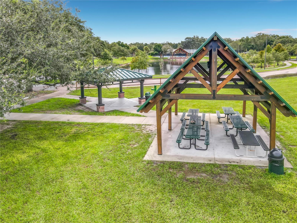
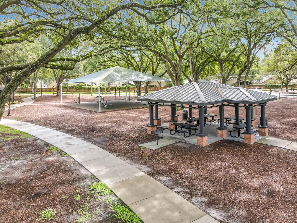
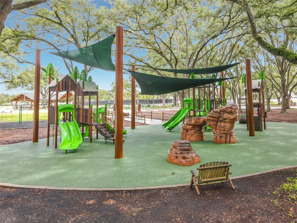
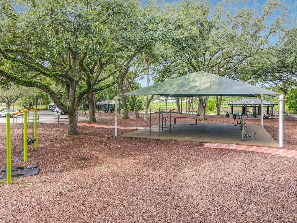
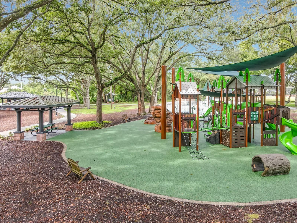
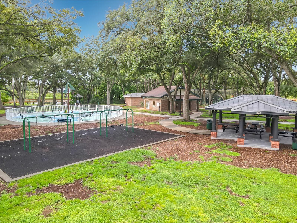
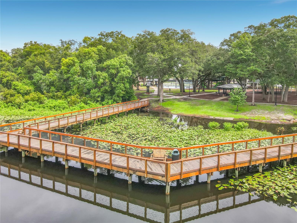
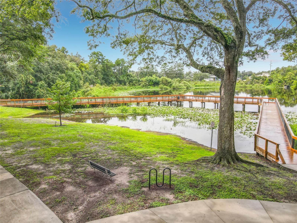
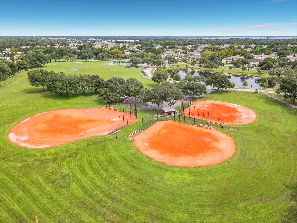
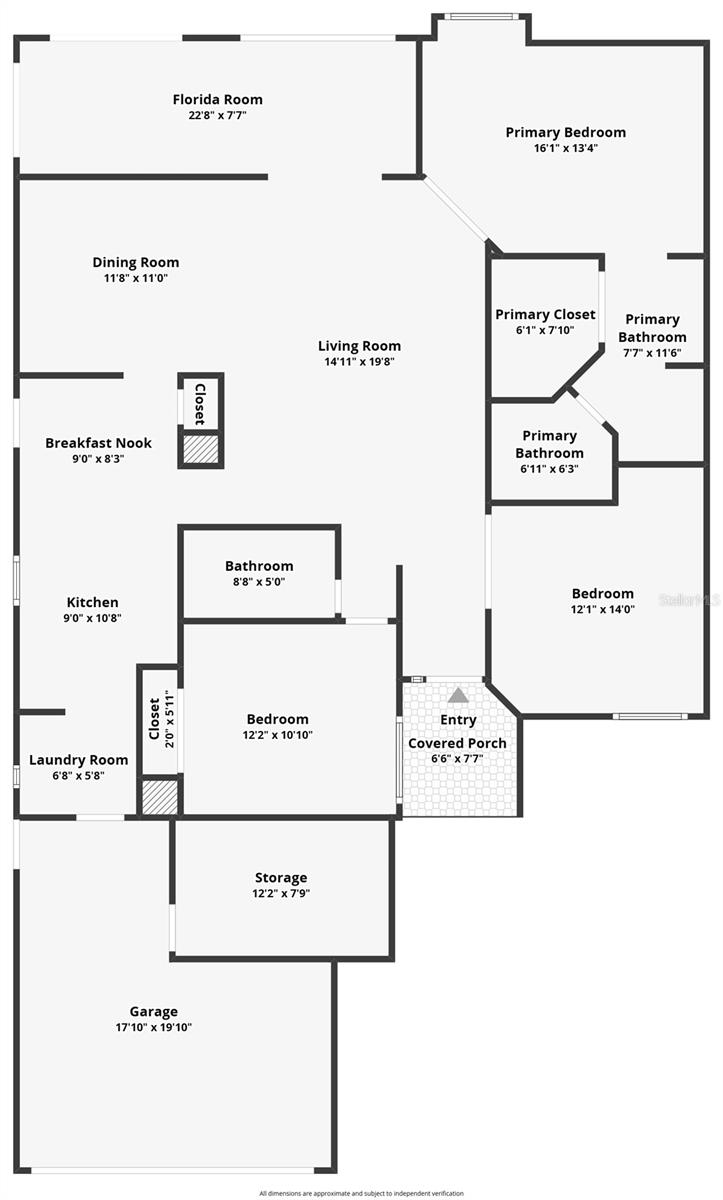
Welcome to 744 Barrington Circle, a beautifully maintained home nestled in the heart of the sought-after Tuskawilla community of Winter Springs. Tucked away in the desirable Georgetown neighborhood, this 3-bedroom, 2-bath home offers a thoughtful split-bedroom floor plan, soaring vaulted ceilings, abundant natural light, and an inviting blend of indoor and outdoor living. A private courtyard welcomes you into the home, creating a charming space for gardening and enjoying the outdoors. Inside, the open living and dining areas feature beautiful wood floors and vaulted ceilings, creating an airy and spacious feel. The living room flows seamlessly into the Florida room, where three sets of updated sliding glass doors bring the surrounding greenery indoors and open to the tranquil backyard. With a beautiful greenbelt directly behind the property, there are no rear neighbors, offering exceptional privacy. The spacious eat-in kitchen features white cabinetry and stainless steel appliances, while the generously sized primary suite offers double-door entry, plenty of room for a king-size bed, a walk-in closet, built-in vanity, and an ensuite bath with a separate garden tub and shower. The split-bedroom layout provides privacy for everyone, with two additional bedrooms located separately from the primary suite and sharing a full bathroom. Another unique feature is the air-conditioned bonus room within the garage, providing endless possibilities as a home office, gym, workshop, playroom, hobby space, or additional hangout area. Additional updates include new windows and doors, a new garage door, epoxy garage flooring, and fresh exterior paint. Residents of Georgetown enjoy a community pool, while the HOA includes front-yard lawn maintenance, making it easy to enjoy the neighborhood without the added upkeep. The home is also located in a highly desirable school zone, especially Keeth Elementary, and just minutes from Tuskawilla Country Club (membership separate) and Trotwood Park, one of the area's favorite recreational destinations with a splash pad, playground, tennis and pickleball courts, baseball fields, fishing, open green space, pavilions, and picnic areas. Private, peaceful, and perfectly positioned in the heart of Tuskawilla, 744 Barrington Circle offers the space, flexibility, and lifestyle that make this one of Winter Springs' most desirable places to call home.

9/20/2026 11:00AM - 1:00PM EDT

3
beds

2
baths

1,658 Sq.Ft. LIVING AREA

6,927 Sq.Ft. lot

View Virtual Tour

Features & Amenities

Interior

  • total bedrooms3
  • Total bathrooms2
  • full bathrooms2
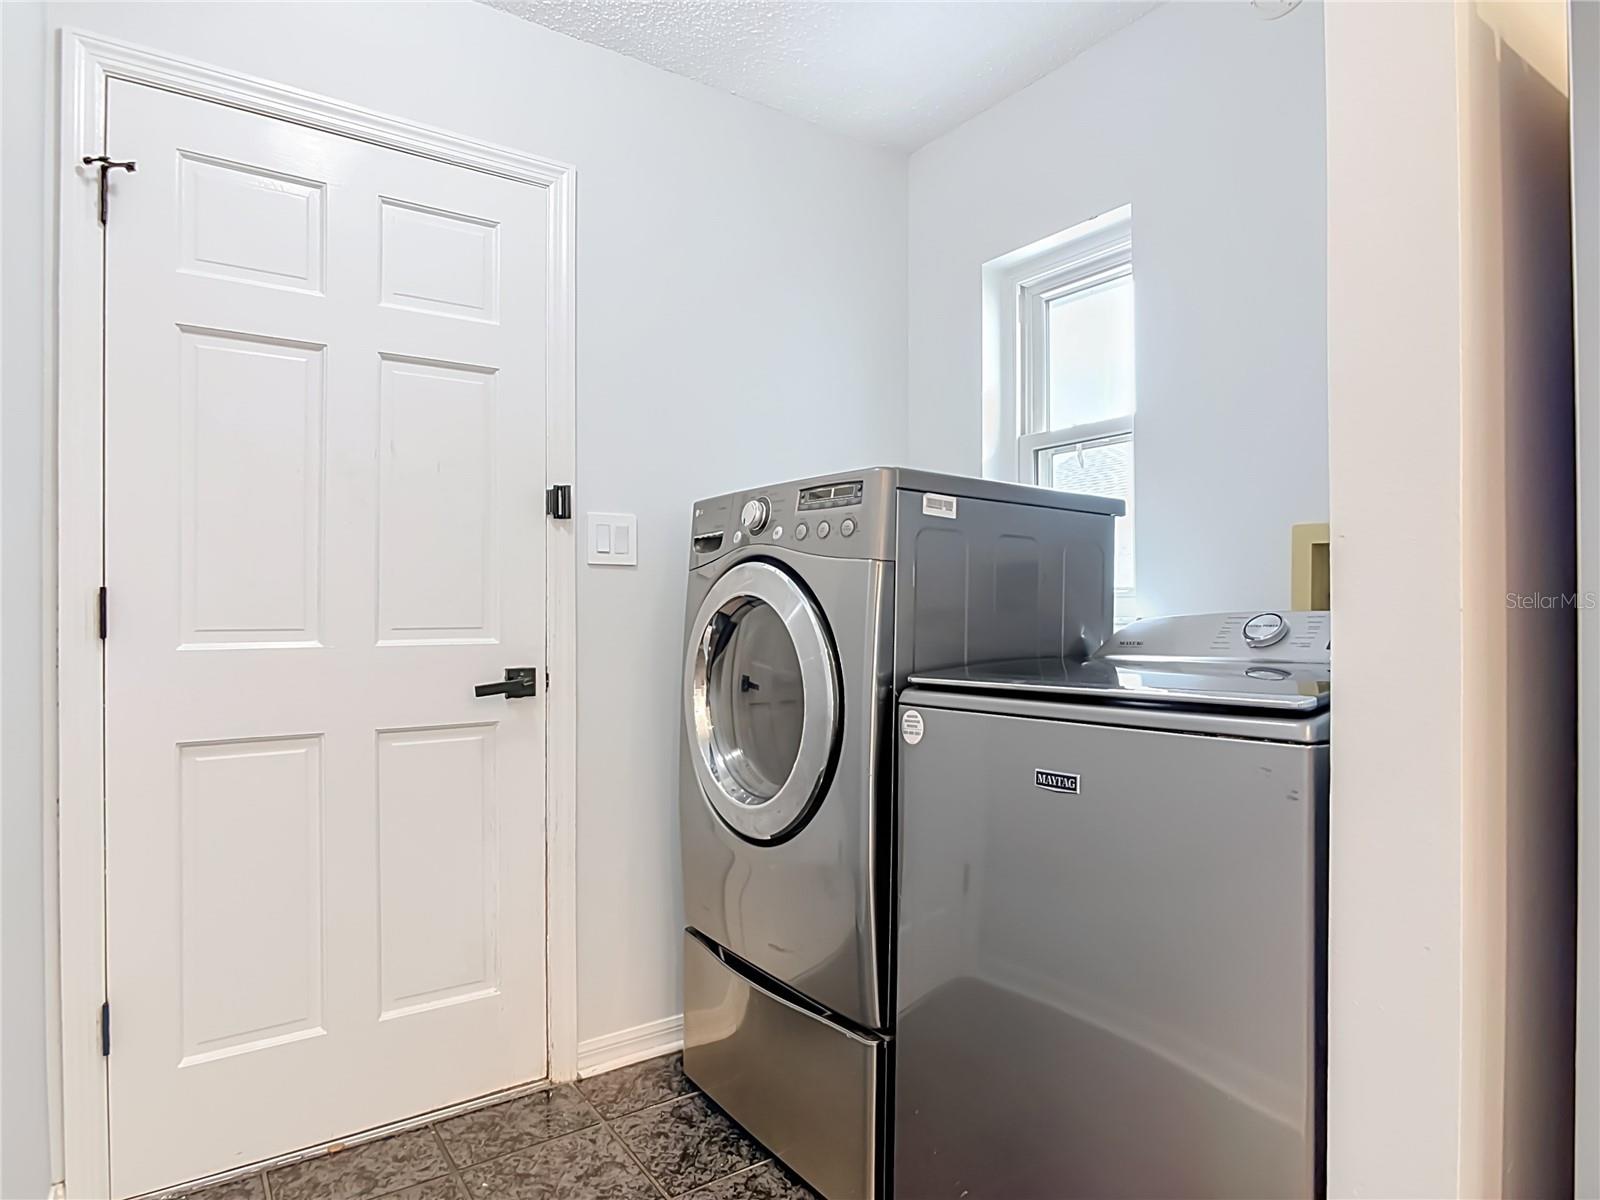
  • Laundry room In Kitchen
  • Flooring Carpet, Tile, Wood
  • APPLIANCES Dishwasher, Disposal, Dryer, Electric Water Heater, Microwave, Range, Refrigerator, Washer
  • other interior Features Ceiling Fans(s), Split Bedroom, Vaulted Ceiling(s), Walk-In Closet(s), Window Treatments

Area & Lot

  • Status For Sale
  • OPEN HOUSE

    9/20/2026 11:00AM - 1:00PM EDT

  • Living Area1,658 Sq.Ft.
  • Total Area2,152 Sq.Ft.
  • Lot Area6,927 Sq.Ft.
  • MLS® IDO6439470
  • TypeResidential
  • YEAR BUILT1988
  • View DescriptionPark/Greenbelt
  • Elementary SchoolKeeth Elementary
  • Middle SchoolIndian Trails Middle
  • High SchoolWinter Springs High

Exterior

  • STORIES1
  • Garage Space2.0
  • water SourceNone
  • utilitiesBB/HS Internet Available, Cable Available, Electricity Connected, Sewer Connected, Water Connected
  • roofShingle
  • lot featuresPaved
  • parkingWorkshop in Garage
  • HEAT TYPECentral, Electric
  • AIR CONDITIONINGCentral Air
  • sewerPublic Sewer
  • SubstructureSlab
  • HOA AmenitiesMaintenance, Pool
  • security FeaturesSmoke Detector(s)
  • other exterior FeaturesCourtyard, Private Mailbox, Private Yard

Financial

  • Sales Price$425,000
  • Real Estate Tax $4,568/yr
  • HOA $124/mo
  • Zoning PUD
image

Schedule a Showing

We would love to show you our beautiful property. Please select your preferred date and time below. An agent will be in touch shortly to confirm your appointment.

Schedule a Showing

We would love to show you our beautiful property. Please select your preferred date and time below. An agent will be in touch shortly to confirm your appointment.

Thank you for your interest in 744 BARRINGTON CIR, WINTER SPRINGS, FL 32708. We are reviewing your request and will be in touch shortly!

Mortgage Calculator

Estimate your monthly mortgage payment, including the principal and interest, property taxes, and HOA. Adjust the values to generate a more accurate rate.

All estimates are provided for informational purposes only. Actual amounts may vary.
$0,000 Your Payment 20 15 65
$0,000 Your Payment

Your Journey, Our Commitment

In real estate, the connection between a dedicated agent and their client goes beyond a single transaction. We’re not just here to close a deal- we’re here to be part of your story. We believe that finding the right home is about more than just the transaction — it’s about building a relationship rooted in trust and understanding. We take the time to get to know you and together, we’ll find not just a house, but a place you’ll love to call home.

Follow Us on Instagram